Free Rental Service
4 DRAKE CRESCENT, Toronto (Cliffcrest) — available at $10,000/mo. Streamlined process, move in quickly. 100% free for tenants — we handle everything.
Some of Toronto's most remarkable addresses are the ones the city hasn't fully discovered yet. Along the eastern shoreline, the Scarborough Bluffs rise dramatically from the water, creating a backdrop that feels more like cottage country than Toronto. Welcome to Cliffcrest - a quiet pocket of custom homes tucked between the Bluffs and Kingston Road, where breathtaking scenery and big-city convenience share the same space.At the foot of Brimley Road, Bluffer's Park & Beach offers the only sandy beach along the Bluffs shoreline, plus a marina, trails and waterfront access. Nearby Rosetta McClain Gardens offers beautiful gardens and lake views, while Guild Park & Gardens features forest trails, sculptures and historic architectural pieces.Welcome to 4 Drake Crescent - a luxury residence with unobstructed lake views and over 4,800 sq ft of total living space. Featuring 10' main-floor ceilings, 9' ceilings upstairs and below, engineered oak flooring, spray foam insulation and custom lighting throughout.The chef-inspired kitchen features quartz countertops, upgraded appliances, built-in coffee maker, convection microwave and wine fridge. The family room offers custom millwork, gas fireplace and walk-out to a balcony overlooking the backyard and lake.Upstairs features 4 spacious bedrooms, including a luxurious primary retreat with private lake-view terrace, custom walk-in closet, vanity room and spa-inspired 6-piece ensuite with Toto electronic bidet toilet and heated floors. All full bathrooms feature heated floors.The finished lower level offers 9' ceilings, gym, office, guest bedroom, rec room, electric fireplace, entertainment system, wet bar, wine fridge, walk-up access, 8-person sauna and 4-piece bath.Additional highlights include custom foyer storage, side entrance, fully fenced backyard with hardscaped patio and room for a pool, 1-car garage with workshop, 4 driveway parking spaces and upgraded 1" water service. Cottage-country living, just minutes from the city. (id:60164)
| Room | Level | Dimensions |
|---|---|---|
| Laundry room | Second level | 3.91 x 1.37 meters |
| Bedroom 5 | Basement | 2.98 x 3.378 meters |
| Office | Basement | 3.394 x 3.105 meters |
| Exercise room | Basement | 3.54 x 2.97 meters |
| Primary Bedroom | Second level | 6.11 x 5.05 meters |
| Bedroom 2 | Second level | 4.97 x 3.78 meters |
| Bedroom 3 | Second level | 3.96 x 3.65 meters |
| Bedroom 4 | Second level | 3.78 x 3.2 meters |
| Living room | Main level | 3.89 x 4.94 meters |
| Dining room | Main level | 3.27 x 4.98 meters |
| Kitchen | Main level | 5.442 x 3.191 meters |
| Family room | Main level | 3.648 x 5.404 meters |
| Recreational, Games room | Basement | 7.677 x 5.144 meters |
What's the parking situation?+
This property includes 5 spaces — Garage.
Is there air conditioning?+
Yes — central air conditioning cooling is in place.
What are the ongoing costs beyond the mortgage?+
Budget for heating is forced air, natural gas. Always verify the latest figures with your agent before making an offer — these change yearly.
Does it have a basement, and is it finished?+
Yes — Finished, Walk-up, N/A, N/A. A finished basement adds meaningful living space beyond the listed square footage.
How is the home heated? Is it efficient?+
Heating is forced air, natural gas. Gas heating is generally the most cost-efficient option in Ontario winters.
How many fireplaces are there, and what type?+
This home has 2 fireplaces. Confirm the fuel type (wood, gas, or electric) and have it inspected — especially wood-burning, which needs a WETT certification for insurance.
Ask About This Property
Nearby Places
Searching nearby places…
Similar listings
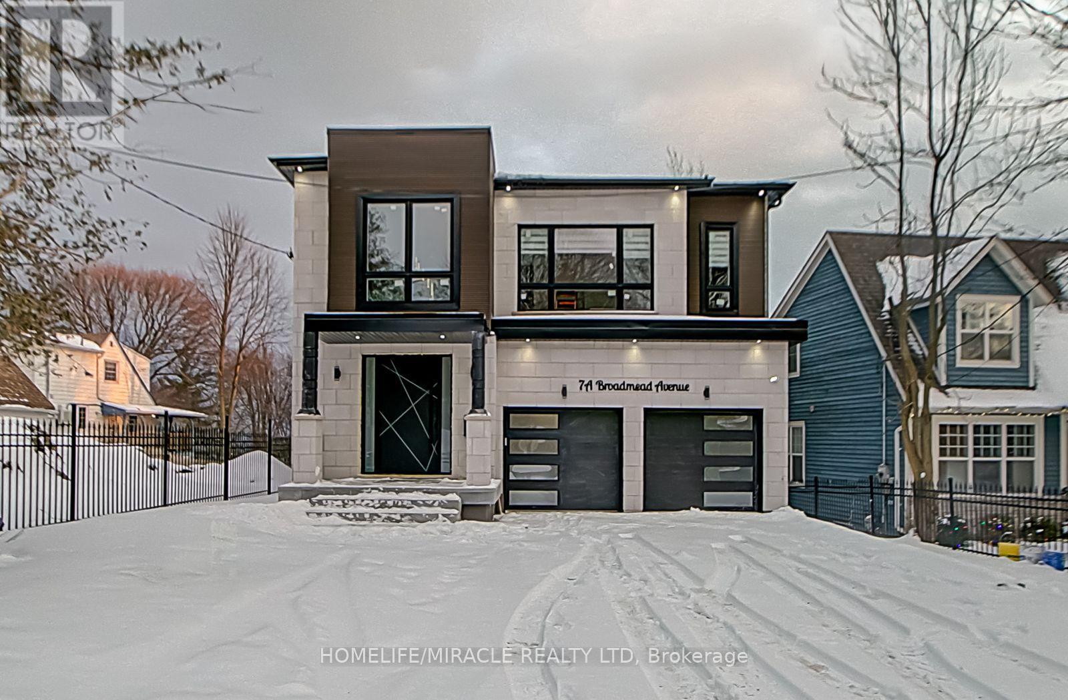
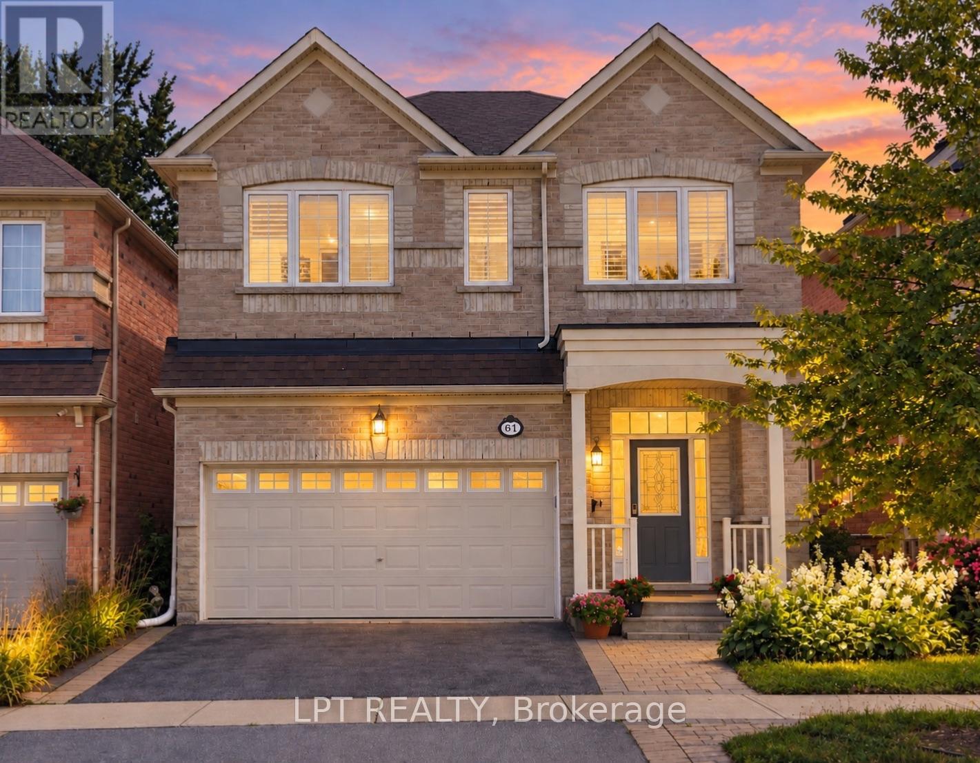
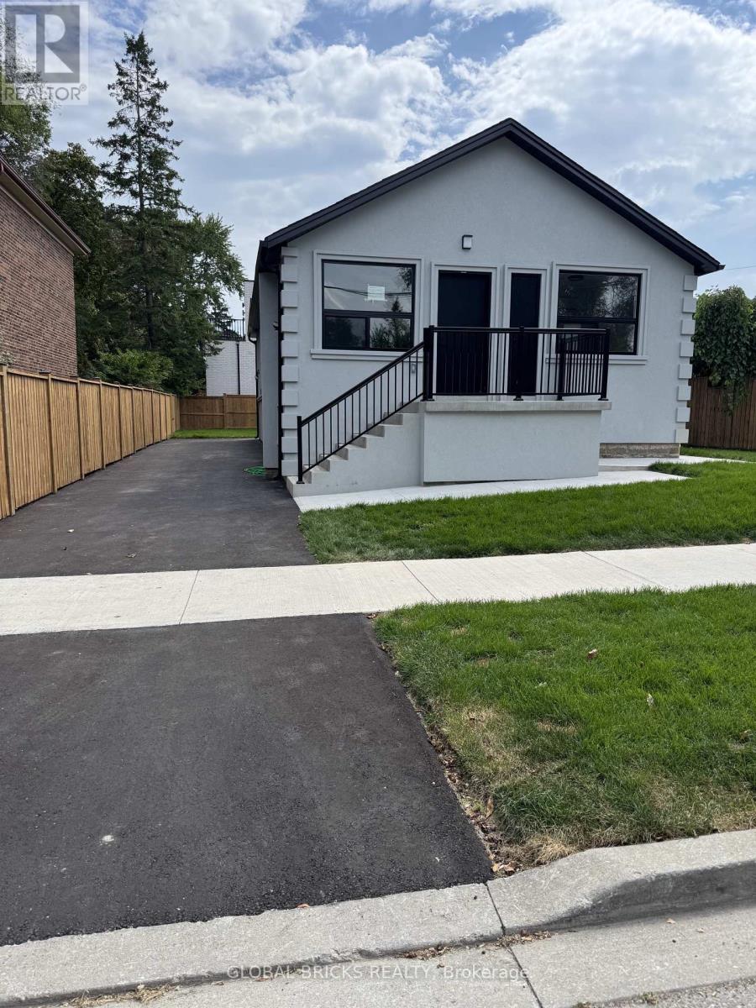
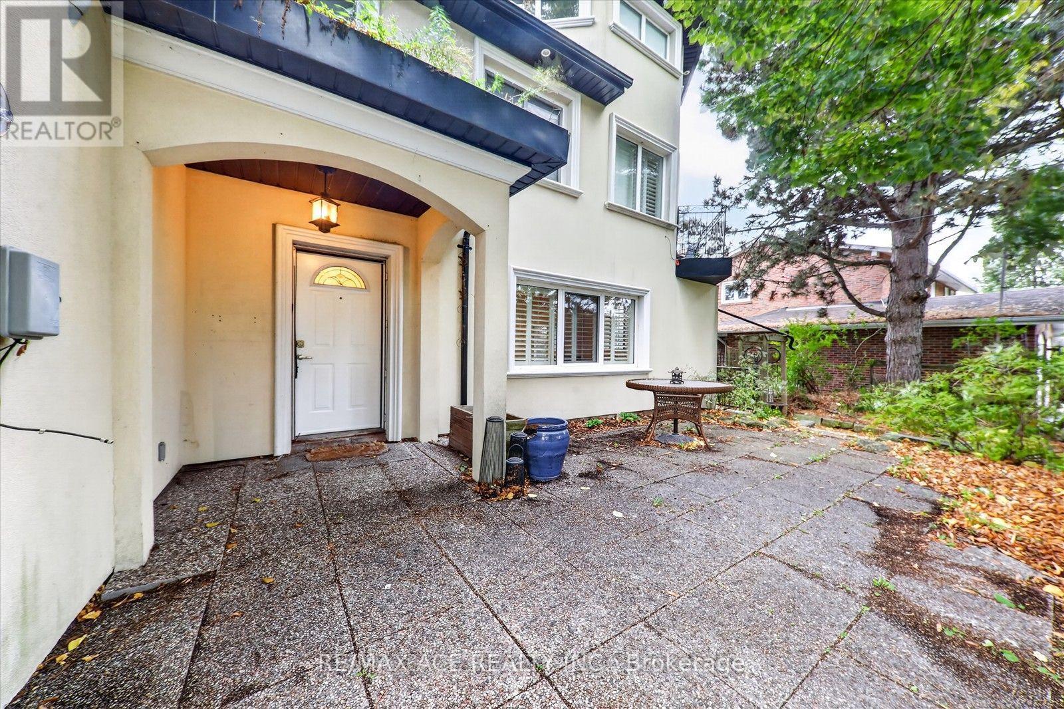
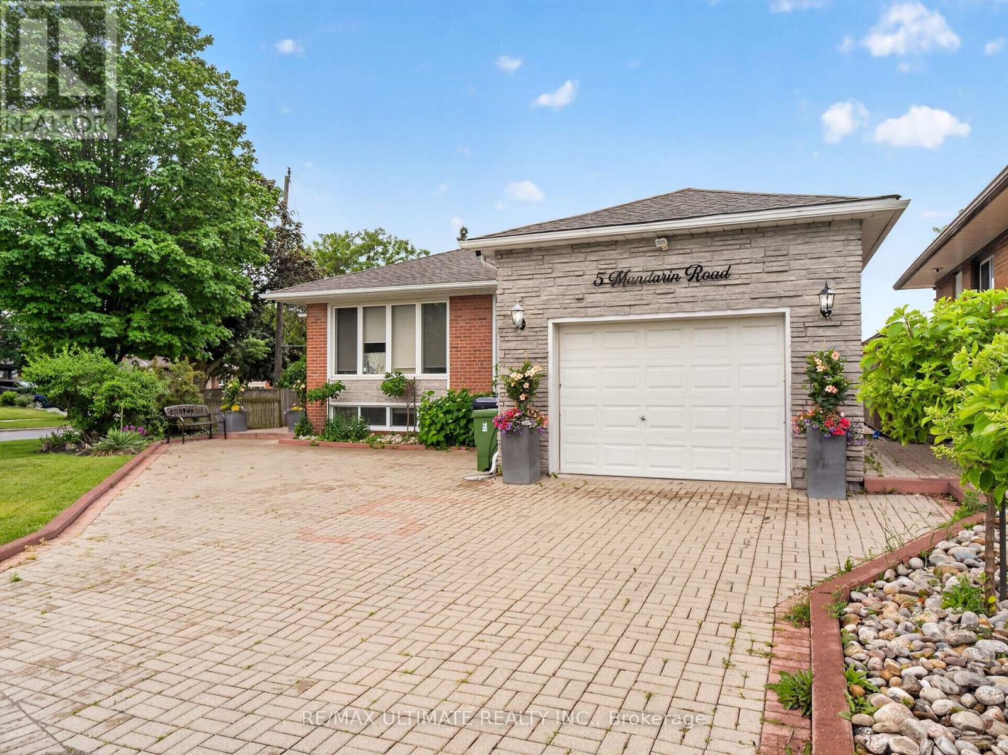 For Rent20 days19
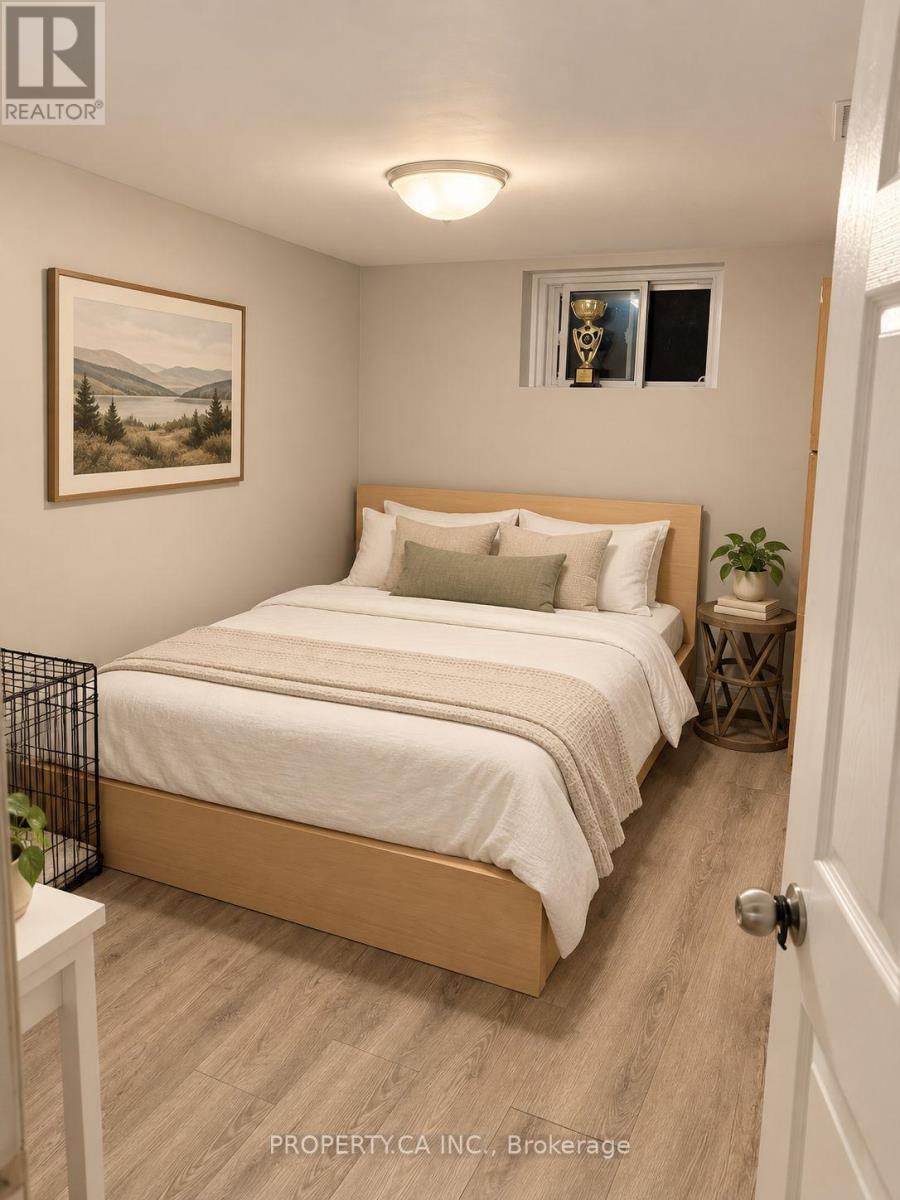 For Rent18 days6
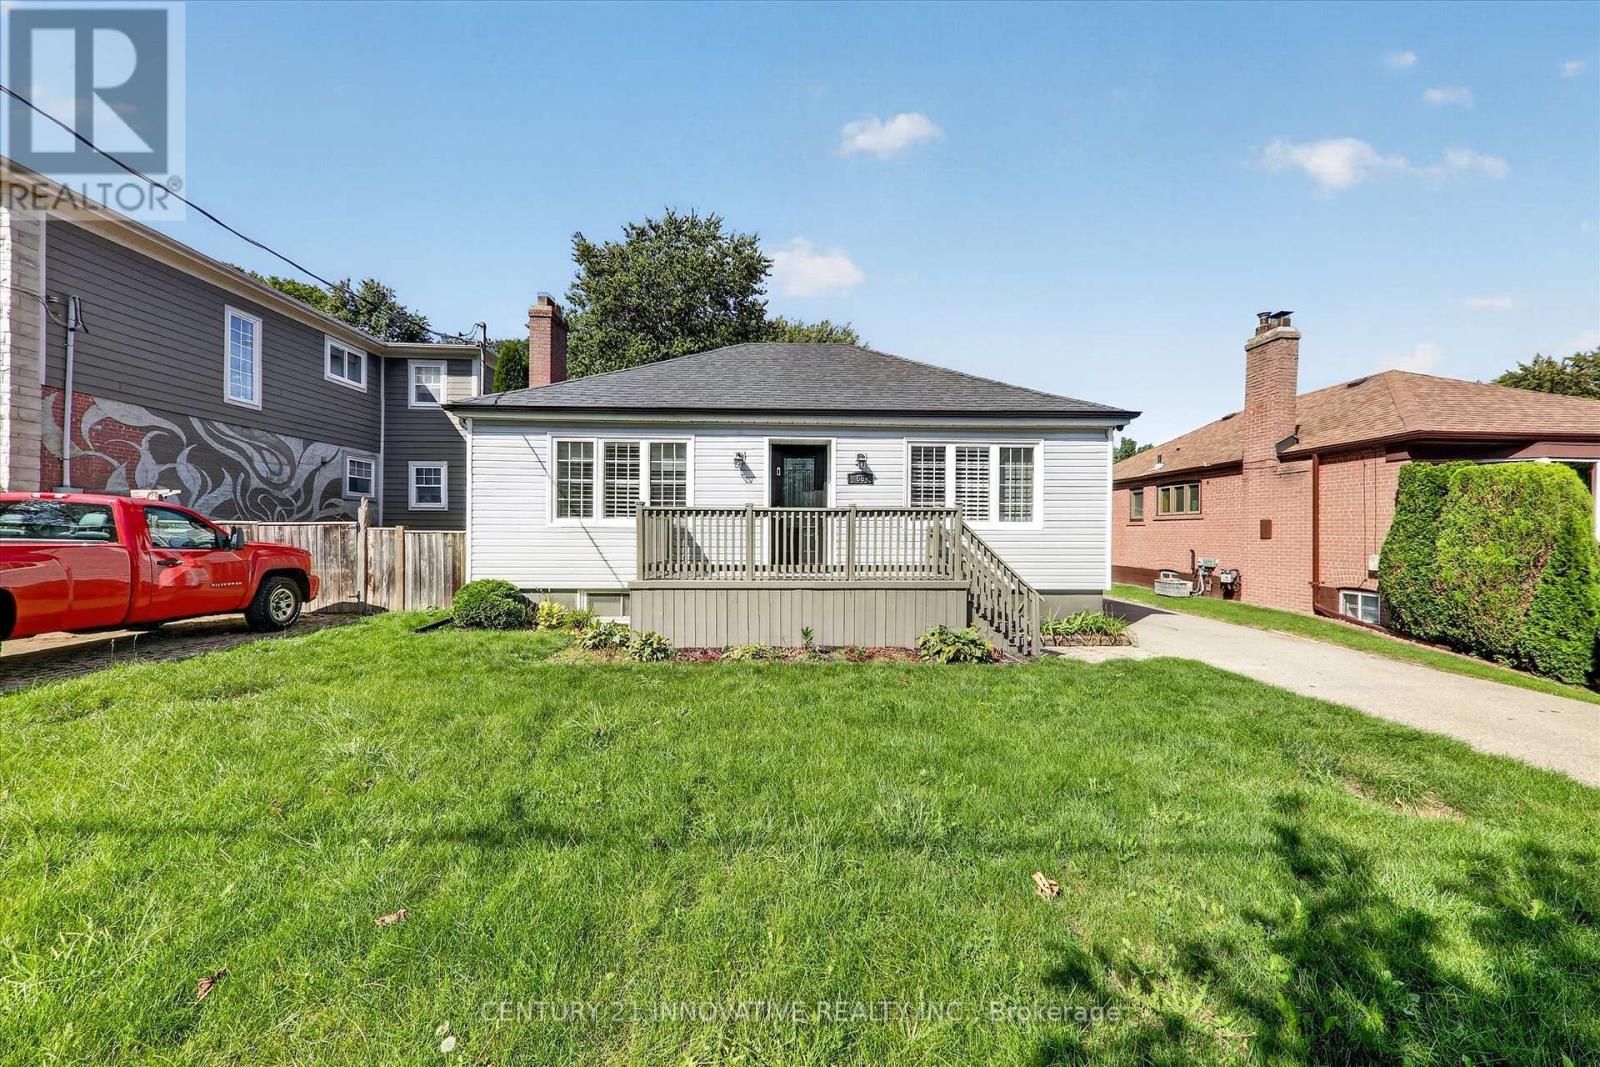 For Rent14 days7
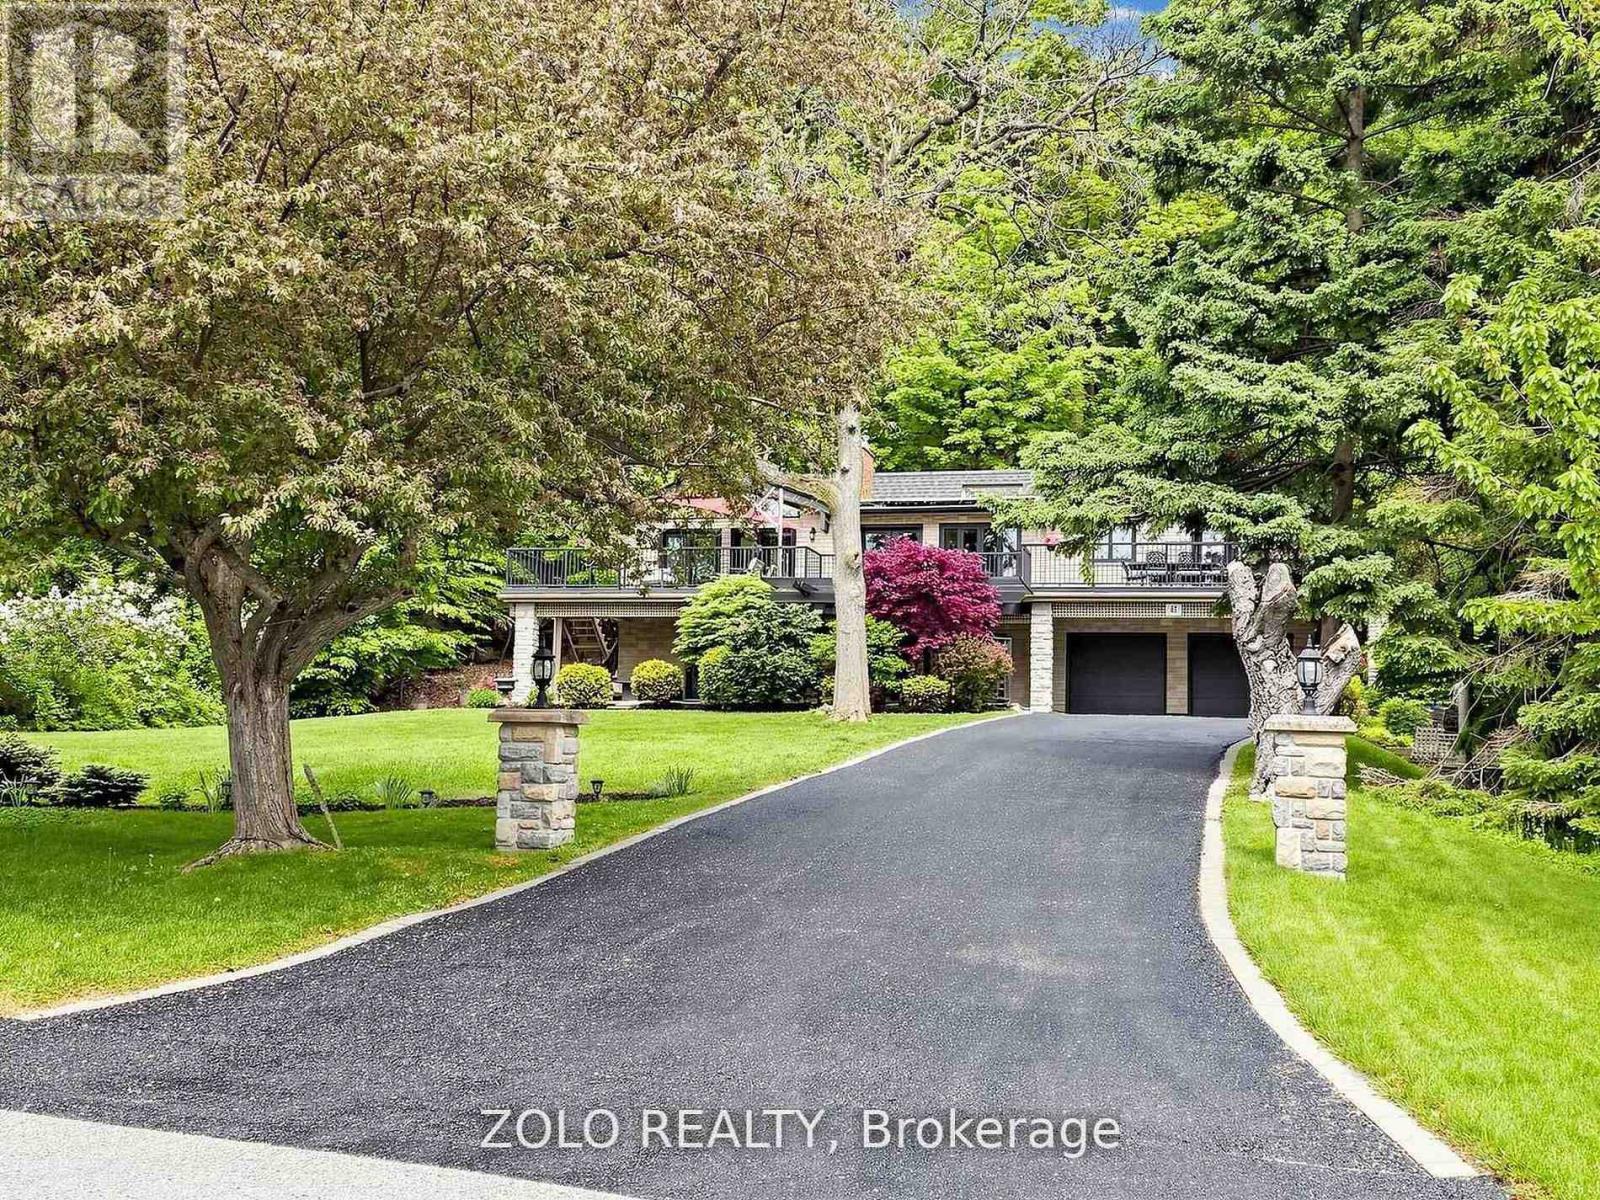 For Rent7 days45

The listing data above is provided under copyright by the Canadian Real Estate Association. While the information is considered reliable, its accuracy is not guaranteed by the Canadian Real Estate Association or getsetsold.ca. Neither getsetsold.ca nor its affiliates make any representations or warranties, express or implied, regarding the accuracy or completeness of the information presented here.